
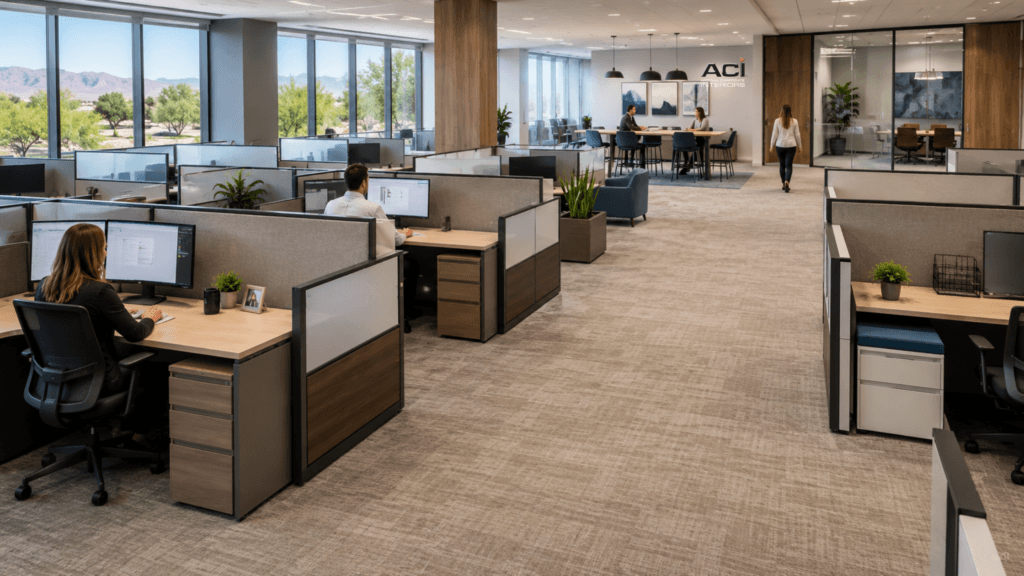
A well-planned cubicle layout does more than fit workstations into an office. It gives your team room to move, meet, focus, and grow. For small-to-medium sized businesses in Mesa, Phoenix, and across Arizona, the best workspace design often includes more open space than expected because that space supports daily work.
Empty Space Has a Job
Many business owners view empty space as wasted space. In commercial interior design, that open area serves a clear purpose. It creates smoother walkways, better visibility, easier access to shared tools, and a more comfortable workday.
When every square foot holds furniture, employees feel boxed in. Chairs hit panels. People squeeze past each other. Teams struggle to hold quick conversations without blocking a path. The office may include enough desks, but it does not work well.
The right cubicle layout balances workstations with breathing room. That balance helps the office feel organized and functional, even when the company runs with a lean footprint.
More Space Can Improve Productivity
A crowded office can slow simple tasks. Employees lose time moving around tight corners, searching for open surfaces, or stepping away because nearby conversations feel too close. Good space planning reduces those daily friction points.
Cubicles still play a valuable role in corporate office interior design. They give employees a defined place to work, manage visual distractions, and support department structure. The layout matters as much as the product. A smart plan positions cubicles so employees can focus without feeling isolated or crowded.
Open space also helps teams shift between focused work and collaboration. SMBs often need that flexibility because one area may serve several roles during the week.
Plan Around Movement First
Before choosing panels, desks, or storage, a business should understand how people move through the office. A productive layout starts with circulation. Employees need clear routes to conference rooms, restrooms, printers, break areas, exits, and storage.
A professional space planning team looks at daily patterns before it recommends furniture. That process helps prevent common issues, such as workstations placed too close to doors, aisles that narrow near shared equipment, or cubicles that block natural traffic.
Strong office fitouts account for:
- Clear walkways between departments
- Comfortable chair movement at each workstation
- Access to power and data without cord clutter
- Space for storage, filing, and shared supplies
- Room for future staff growth or reconfiguration
- Proper separation between focused work and active zones
When these needs guide the layout, the office supports the team instead of forcing the team to work around the furniture.
Smaller Offices Need Smarter Layouts
Small and mid-sized businesses often need every square foot to count. That does not mean every square foot needs furniture. A smaller office can work better with fewer, better-positioned cubicles than with a dense layout that limits comfort and flow.
The right furniture supply company helps businesses compare workstation sizes, panel heights, storage options, and shared spaces before making a final decision. This step protects the budget and improves the finished office.
A Mesa-Phoenix business may also need flexibility as teams change. Modular cubicles can support that need when the layout includes enough open space for future adjustments. Without that space, any change can require more labor, more disruption, and more cost.
Good Layouts Support Growth
A productive office should fit today’s team and prepare for tomorrow’s needs. Empty space gives a business options. It can support a future workstation, a small meeting area, a touchdown space, or better storage as operations expand.
ACI helps businesses create custom office solutions that match their goals, budget, and space. With thoughtful workspace design, the right cubicle layout can make an office feel more open, more efficient, and more professional.
Empty space does not mean unused space. In a well-designed office, it gives the workplace the structure, comfort, and flexibility it needs to perform.